
Seismic isolation
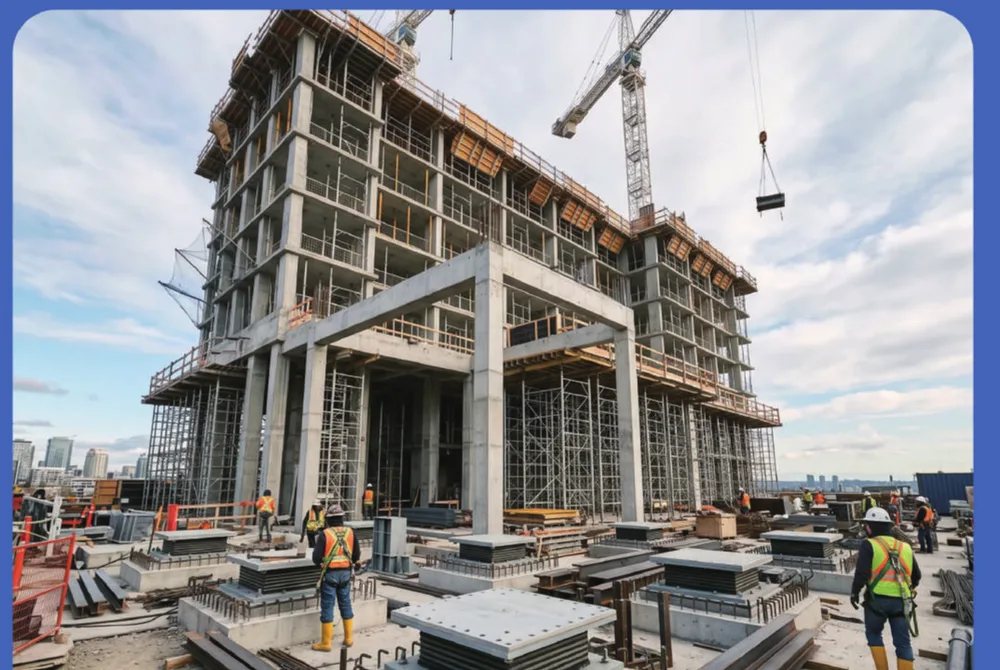
Separates the superstructure from ground motion, lengthens the period of vibration and reduces transmitted accelerations. LRB, LNR, HDRB and FPS devices are used.
Engineering solutions
We treat a facility as a system: we analyse the action, choose the protection principle, define device parameters and ensure the solution is compatible with the architecture, structures and construction technology.
Types of solutions
Separates the superstructure from ground motion, lengthens the period of vibration and reduces transmitted accelerations. LRB, LNR, HDRB and FPS devices are used.
Dissipates the energy of motion and reduces the structural response. Viscous fluid dampers (VFD) and other special devices are used.
Provides predictable behaviour of the bracing system and protects the primary frame members. BRB braces are used.
Facilities
Lower accelerations help protect equipment and maintain the operability of the building after an event.
The solution accounts for high occupancy, everyday use and safe evacuation requirements.
Protection of structural and non-structural elements, building services and property.
Reduced risk of damage to process lines, tanks, pipelines and critical equipment.
Control of superstructure displacements and pier forces, improved maintainability of the system.
Improved resilience with limited intervention in the architectural appearance and interior spaces.
Clients
Process
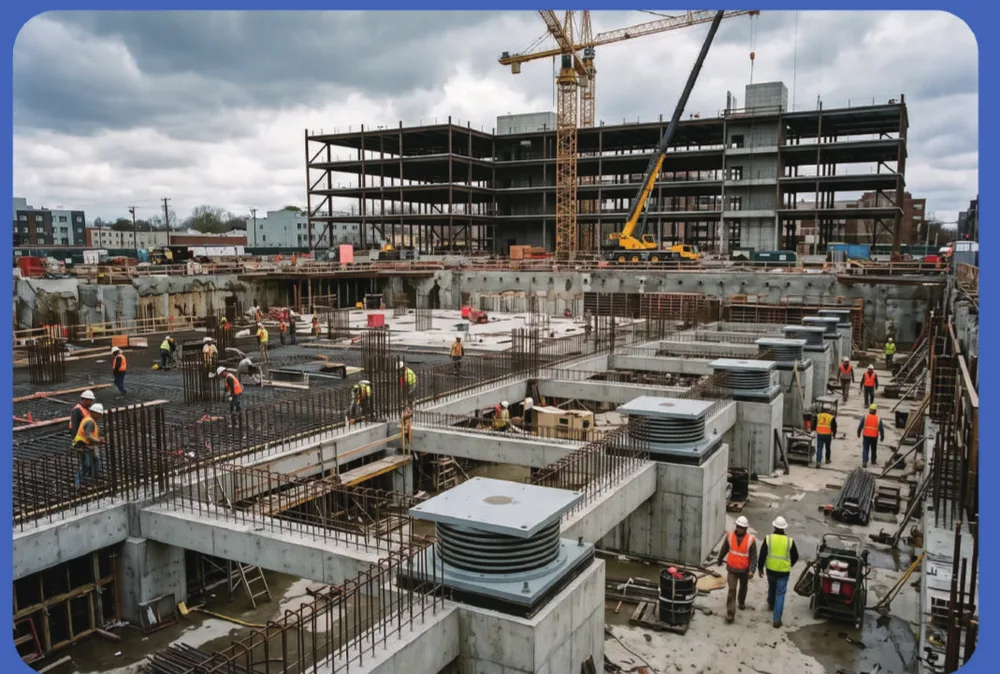
We record the facility function, initial loads, the site, the project stage and performance criteria.
We compare the baseline structure with several seismic protection scenarios by forces, displacements and accelerations.
We refine device parameters and layout, structural gaps, service clashes and cost of ownership.
We issue the analytical justification, specification, connections, testing and installation requirements.
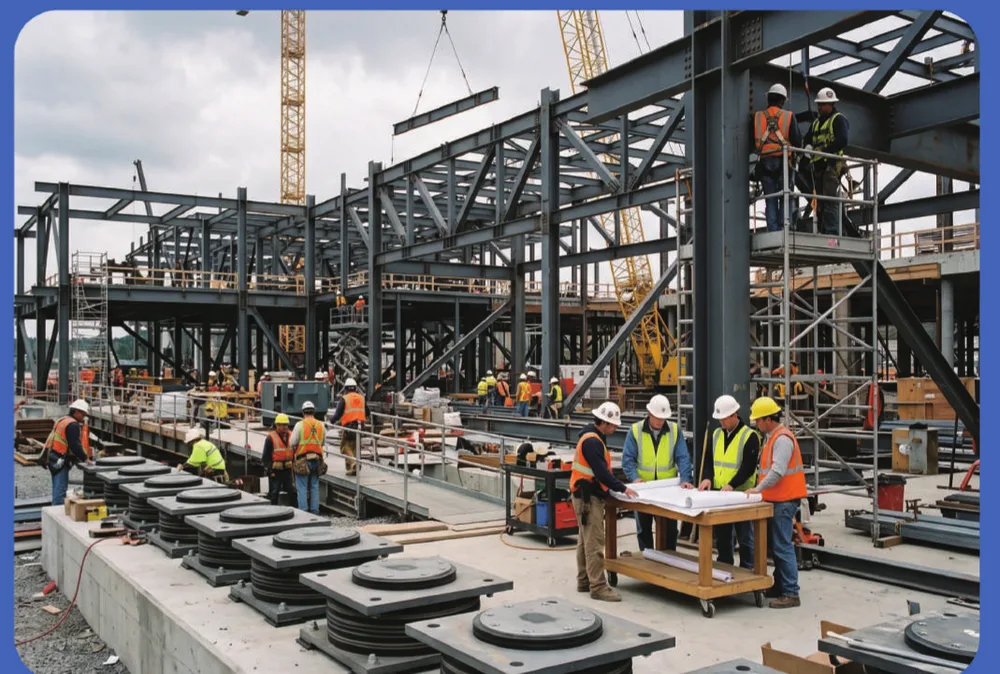
We supervise manufacturing, supply, incoming inspection and correct installation on site.
Stage output
A clear comparison of scenarios and confirmation of the selected target criteria.
Device parameters, quantity, layout, material and acceptance requirements.
Principal solutions for installation, replacement, inspection access and interfaces with the structure.
Testing programme, list of certificates and control documents for the batch.
Next step
At the first meeting we will define what input data is required and which options are worth verifying by analysis.